


$465,000
$474,900
2.1%For more information regarding the value of a property, please contact us for a free consultation.
16931 Hugh Torance Pkwy Huntersville, NC 28078
5 Beds
3 Baths
2,500 SqFt
Key Details
Sold Price $465,000
Property Type Single Family Home
Sub Type Single Family Residence
Listing Status Sold
Purchase Type For Sale
Square Footage 2,500 sqft
Price per Sqft $186
Subdivision Gilead Ridge
MLS Listing ID 4387955
Sold Date 09/29/26
Bedrooms 5
Full Baths 2
Half Baths 1
HOA Fees $34/Semi-Annually
HOA Y/N 1
Abv Grd Liv Area 2,500
Year Built 2006
Lot Size 6,098 Sqft
Acres 0.14
Property Sub-Type Single Family Residence
Property Description
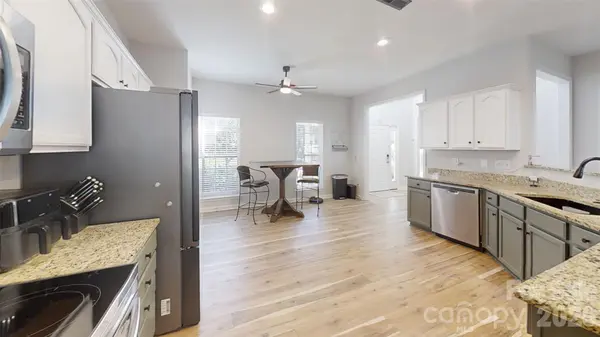
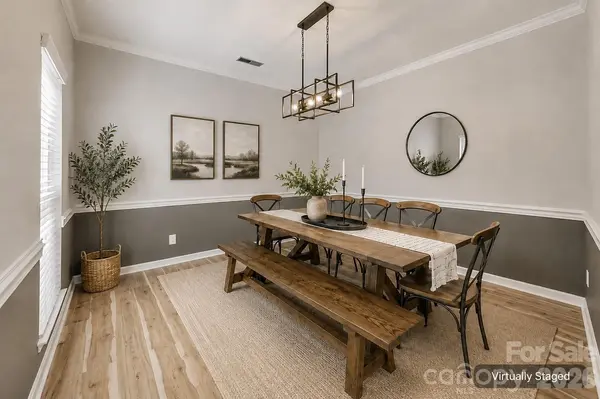
New Price — Now Offered at $474,900! A fresh opportunity to own a spacious 5-bedroom home in the popular Gilead Ridge community. This move-in-ready home offers approximately 2,500 square feet, a new roof, pre-inspection, and recently refreshed exterior with freshly painted shutters and front door. Inside, the open floor plan provides plenty of space for everyday living and entertaining, with a spacious kitchen flowing into the main living area. Upstairs, the generous primary suite is joined by four additional bedrooms, giving you flexibility for guests, a home office, playroom, or additional living space. Enjoy the fenced backyard for pets, play, grilling, or relaxing outdoors. Gilead Ridge offers a community pool, playground, sidewalks, and neighborhood amenities, all just minutes from Birkdale Village, Lake Norman, shopping, dining, and I-77. With 5 bedrooms and this much space under $475,000 in Huntersville, this home offers an opportunity buyers will not want to overlook. Schedule your showing and see everything this home has to offer!
Location
State NC
County Mecklenburg
Zoning TR
Rooms
Primary Bedroom Level Upper
Interior
Interior Features Open Floorplan, Walk-In Closet(s)
Heating Natural Gas
Cooling Ceiling Fan(s), Heat Pump
Flooring Tile, Vinyl
Fireplaces Type Living Room
Fireplace true
Appliance Dishwasher, Disposal, Electric Range, Gas Water Heater, Microwave
Laundry Main Level
Exterior
Garage Spaces 2.0
Fence Fenced
Community Features Outdoor Pool, Playground
Utilities Available Natural Gas
Roof Type Architectural Shingle,Metal
Street Surface Concrete,Paved
Garage true
Building
Foundation Slab
Sewer Public Sewer
Water City
Level or Stories Two
Structure Type Vinyl
New Construction false
Schools
Elementary Schools Barnette
Middle Schools Francis Bradley
High Schools Hopewell
Others
HOA Name First Service Residential
Senior Community false
Restrictions Subdivision
Acceptable Financing Cash, Conventional, FHA, USDA Loan, VA Loan
Listing Terms Cash, Conventional, FHA, USDA Loan, VA Loan
Special Listing Condition None
Read Less
Want to know what your home might be worth? Contact us for a FREE valuation!

Our team is ready to help you sell your home for the highest possible price ASAP
© 2026 Listings courtesy of Canopy MLS as distributed by MLS GRID. All Rights Reserved.
Bought with Caroline Montgomery • EXP Realty LLC